
How It Works
Our Two-Phase Process
Every design-build project happens in two phases. A budget check sits right in the middle of the design phase, so you know where the budget is headed before the design is final. And when you call, you’ll reach a person.
Phase One · Steps 1–7
The Design Phase
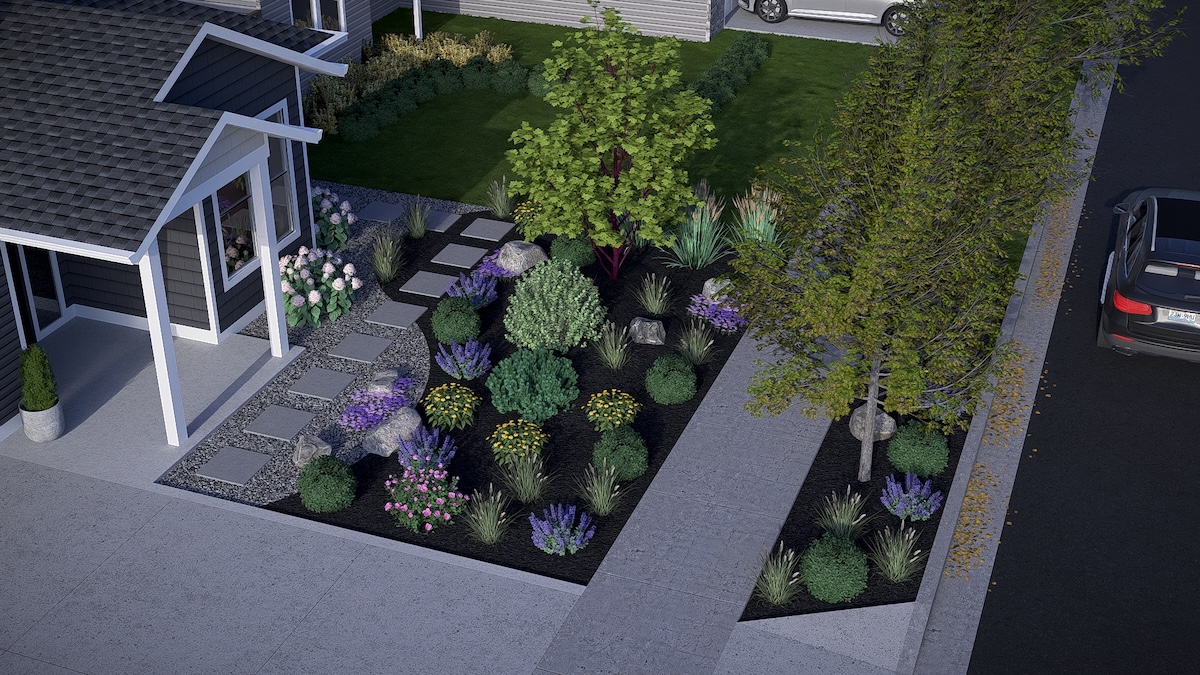
Turns your goals and your property into a finished plan, including 3D renderings you can review before any work starts.
Phase Two · Steps 8–12
The Build Phase
Turns that approved plan into a finished outdoor space, one team, professional project management, and updates the whole way through.
Phase One
The Design Phase

Discover: Consultation & Vision
It starts with a conversation. Before we talk plants or materials, we want to know how you use your yard — or how you wish you could. We’ll cover:
- Your goals and priorities
- How you want to use the space
- Design preferences and style
- Investment goals and considerations
- Site opportunities and constraints
- Anything personal to how you’ll use it
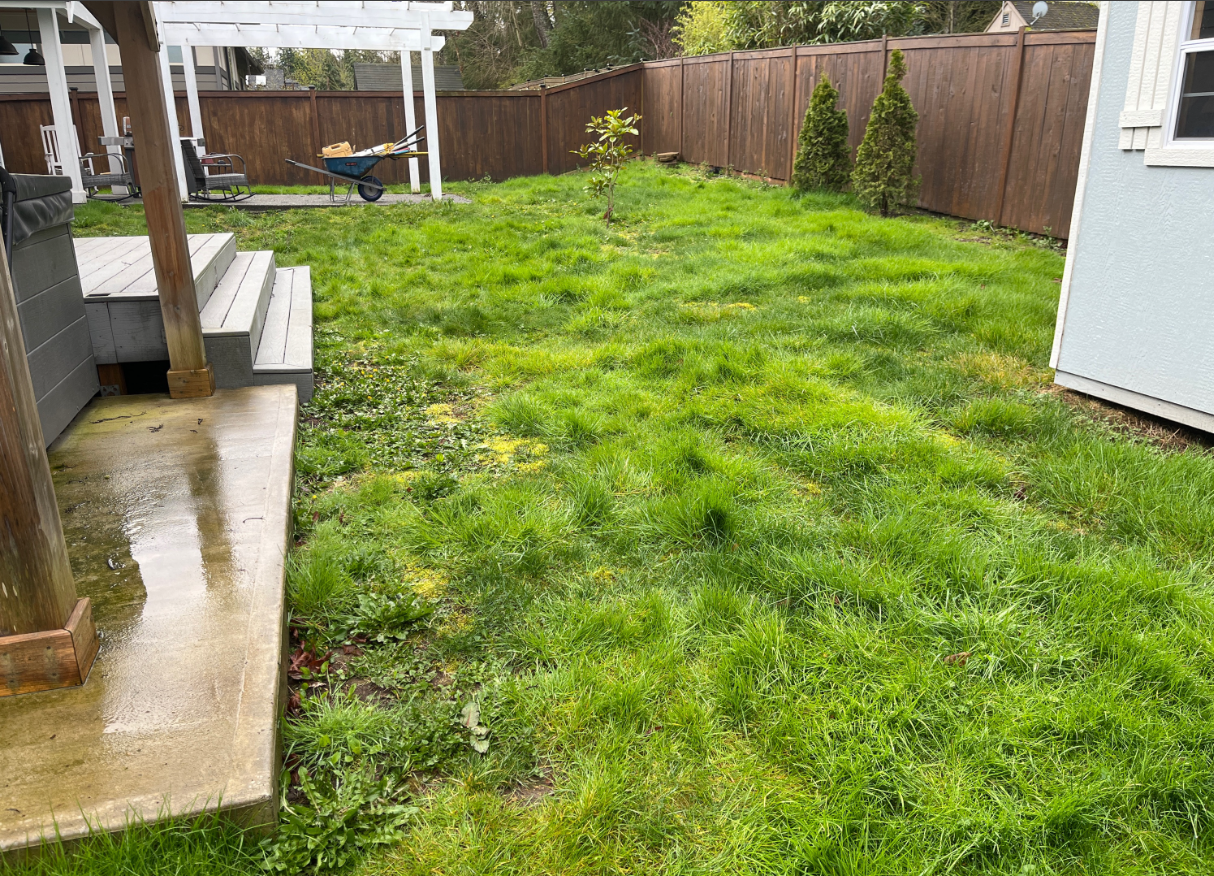
Commit to Design: Agreement & Deposit
Once you’re in, we get the design work on the calendar:
- The design proposal is approved
- A 50% design deposit is collected
- Your project is scheduled for design
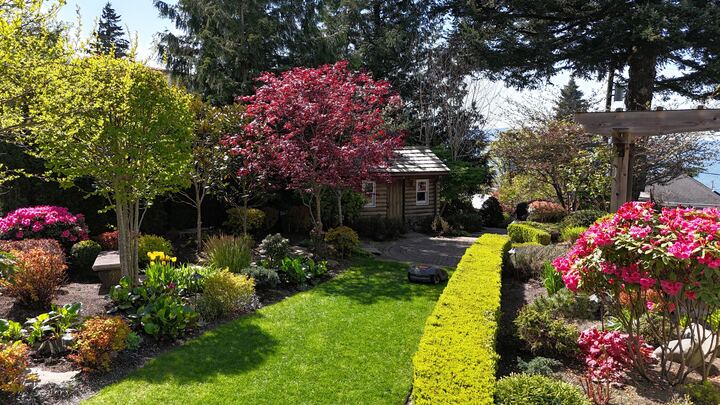
Capture: Site Analysis & Discovery
Your design consultant comes to the property and gathers what the design depends on:
- Site measurements
- Elevations and grades
- Photographs
- Existing conditions
- Opportunities and constraints
- Detailed client discovery notes
3–4 weeks
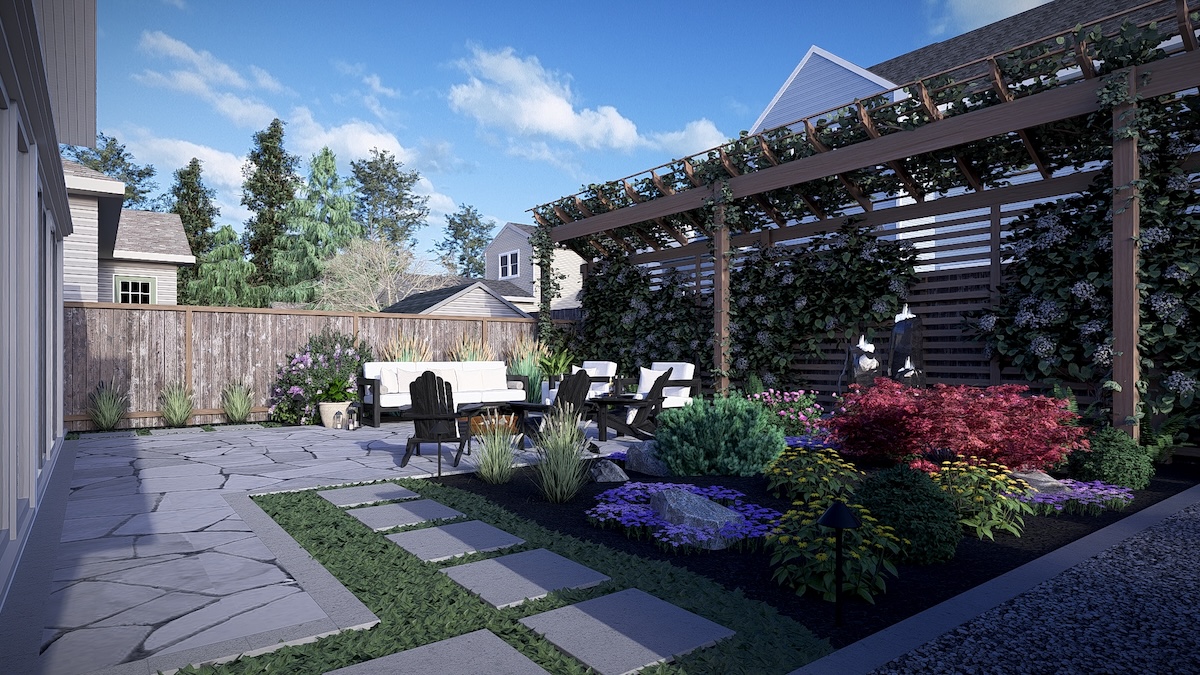
Create: 3D Design Development
Our designers rebuild your property in 3D so the plan becomes something you can look at. At this stage they:
- Recreate your property in 3D
- Develop design concepts
- Explore materials and features
- Build realistic renderings
Up to 3 rounds
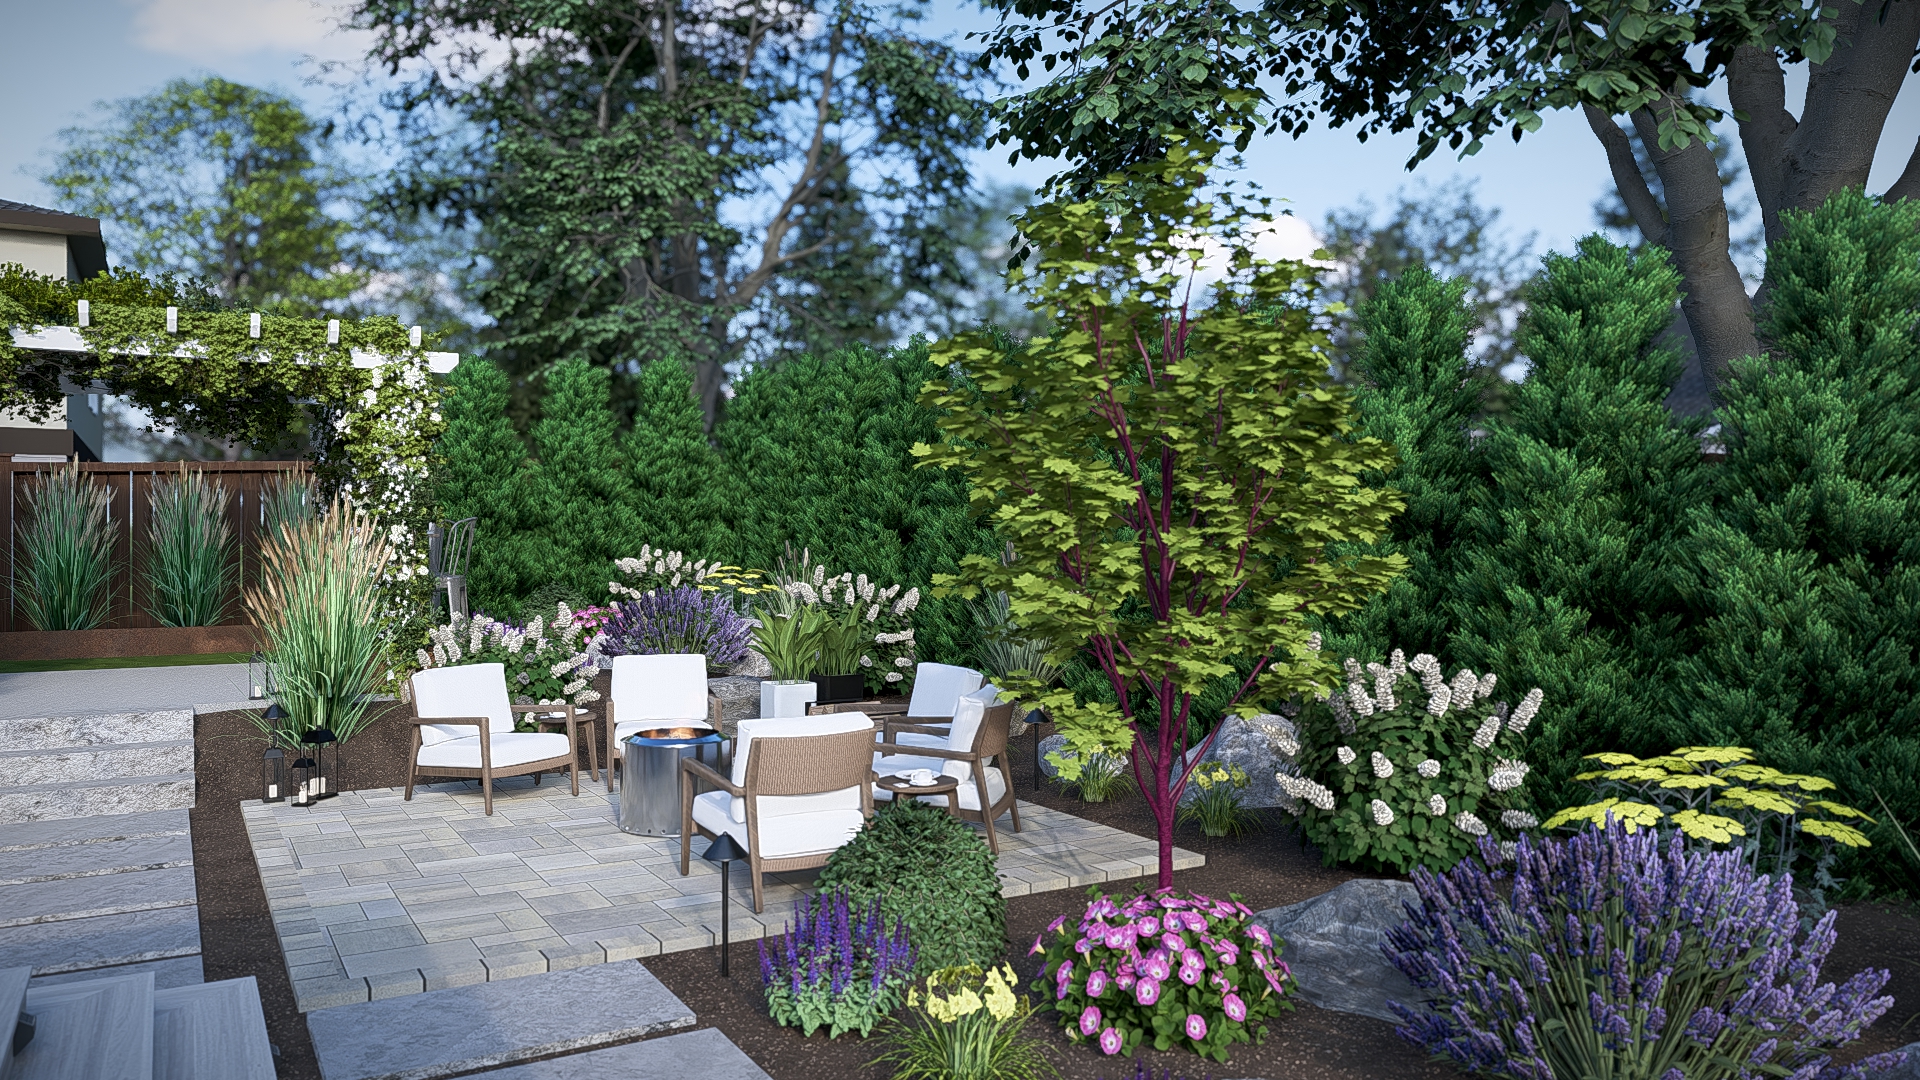
Review & Refine: Presentation & Revisions
We present the first draft and work through it together — with complimentary snacks and beverages. Preferred: an in-person review at our office with a large screen and material samples. Alternative: a Microsoft Teams meeting. Together we look at:
- What you love
- Changes you want
- Material selections
- How the space functions and looks
★ Budget Alignment Checkpoint
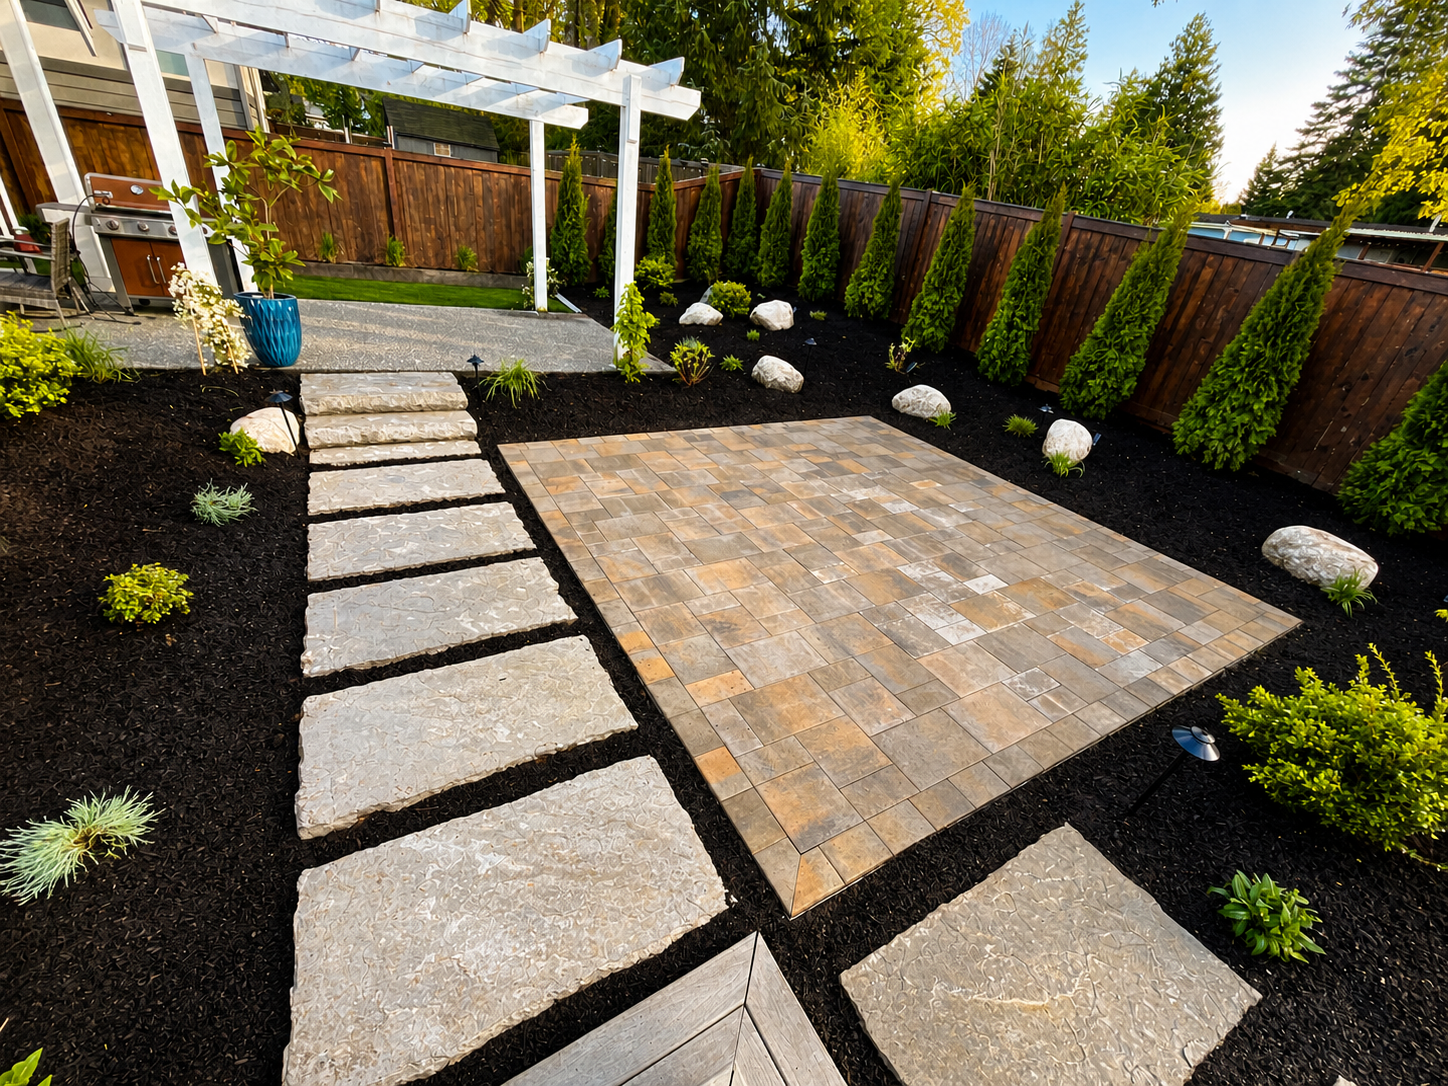
Vision Meets Investment
Before we finalize the design, we line it up against a realistic build budget. This is the step that heads off surprises later. We’ll talk through:
- Preliminary construction budget
- The major cost drivers
- Optional features and upgrades
- Where value engineering helps
We’d rather match the design to a budget you’re comfortable with now than catch you off guard during the build.
Approve: Final Design Approval
With the design settled, we close out the design phase:
- The remaining 50% of the design fee is collected
- The final design package is approved
- The project moves into estimating
The Advantage
See it before you build it
You’ll review realistic 3D renderings of your property before construction begins. The plan gets settled on screen — with materials and layout in front of you — instead of in the field.
Phase Two
The Build Phase
2–7 days
Invest: Construction Proposal
Our team turns the approved design into a detailed construction proposal that includes:
- A detailed scope of work
- Construction pricing
- Material specifications
- Project recommendations

Finalize: Proposal Review & Refinement
We review the proposal together and adjust it before anything is final. We go over:
- Project pricing
- Scope options
- Material alternatives
- Phasing opportunities

Prep: Construction Agreement & Scheduling
Once the proposal is approved, we lock in the work:
- Final plans (hardscape, planting, lighting, permits)
- The construction agreement is signed
- A 30% project deposit is collected
- Materials are ordered & construction scheduled
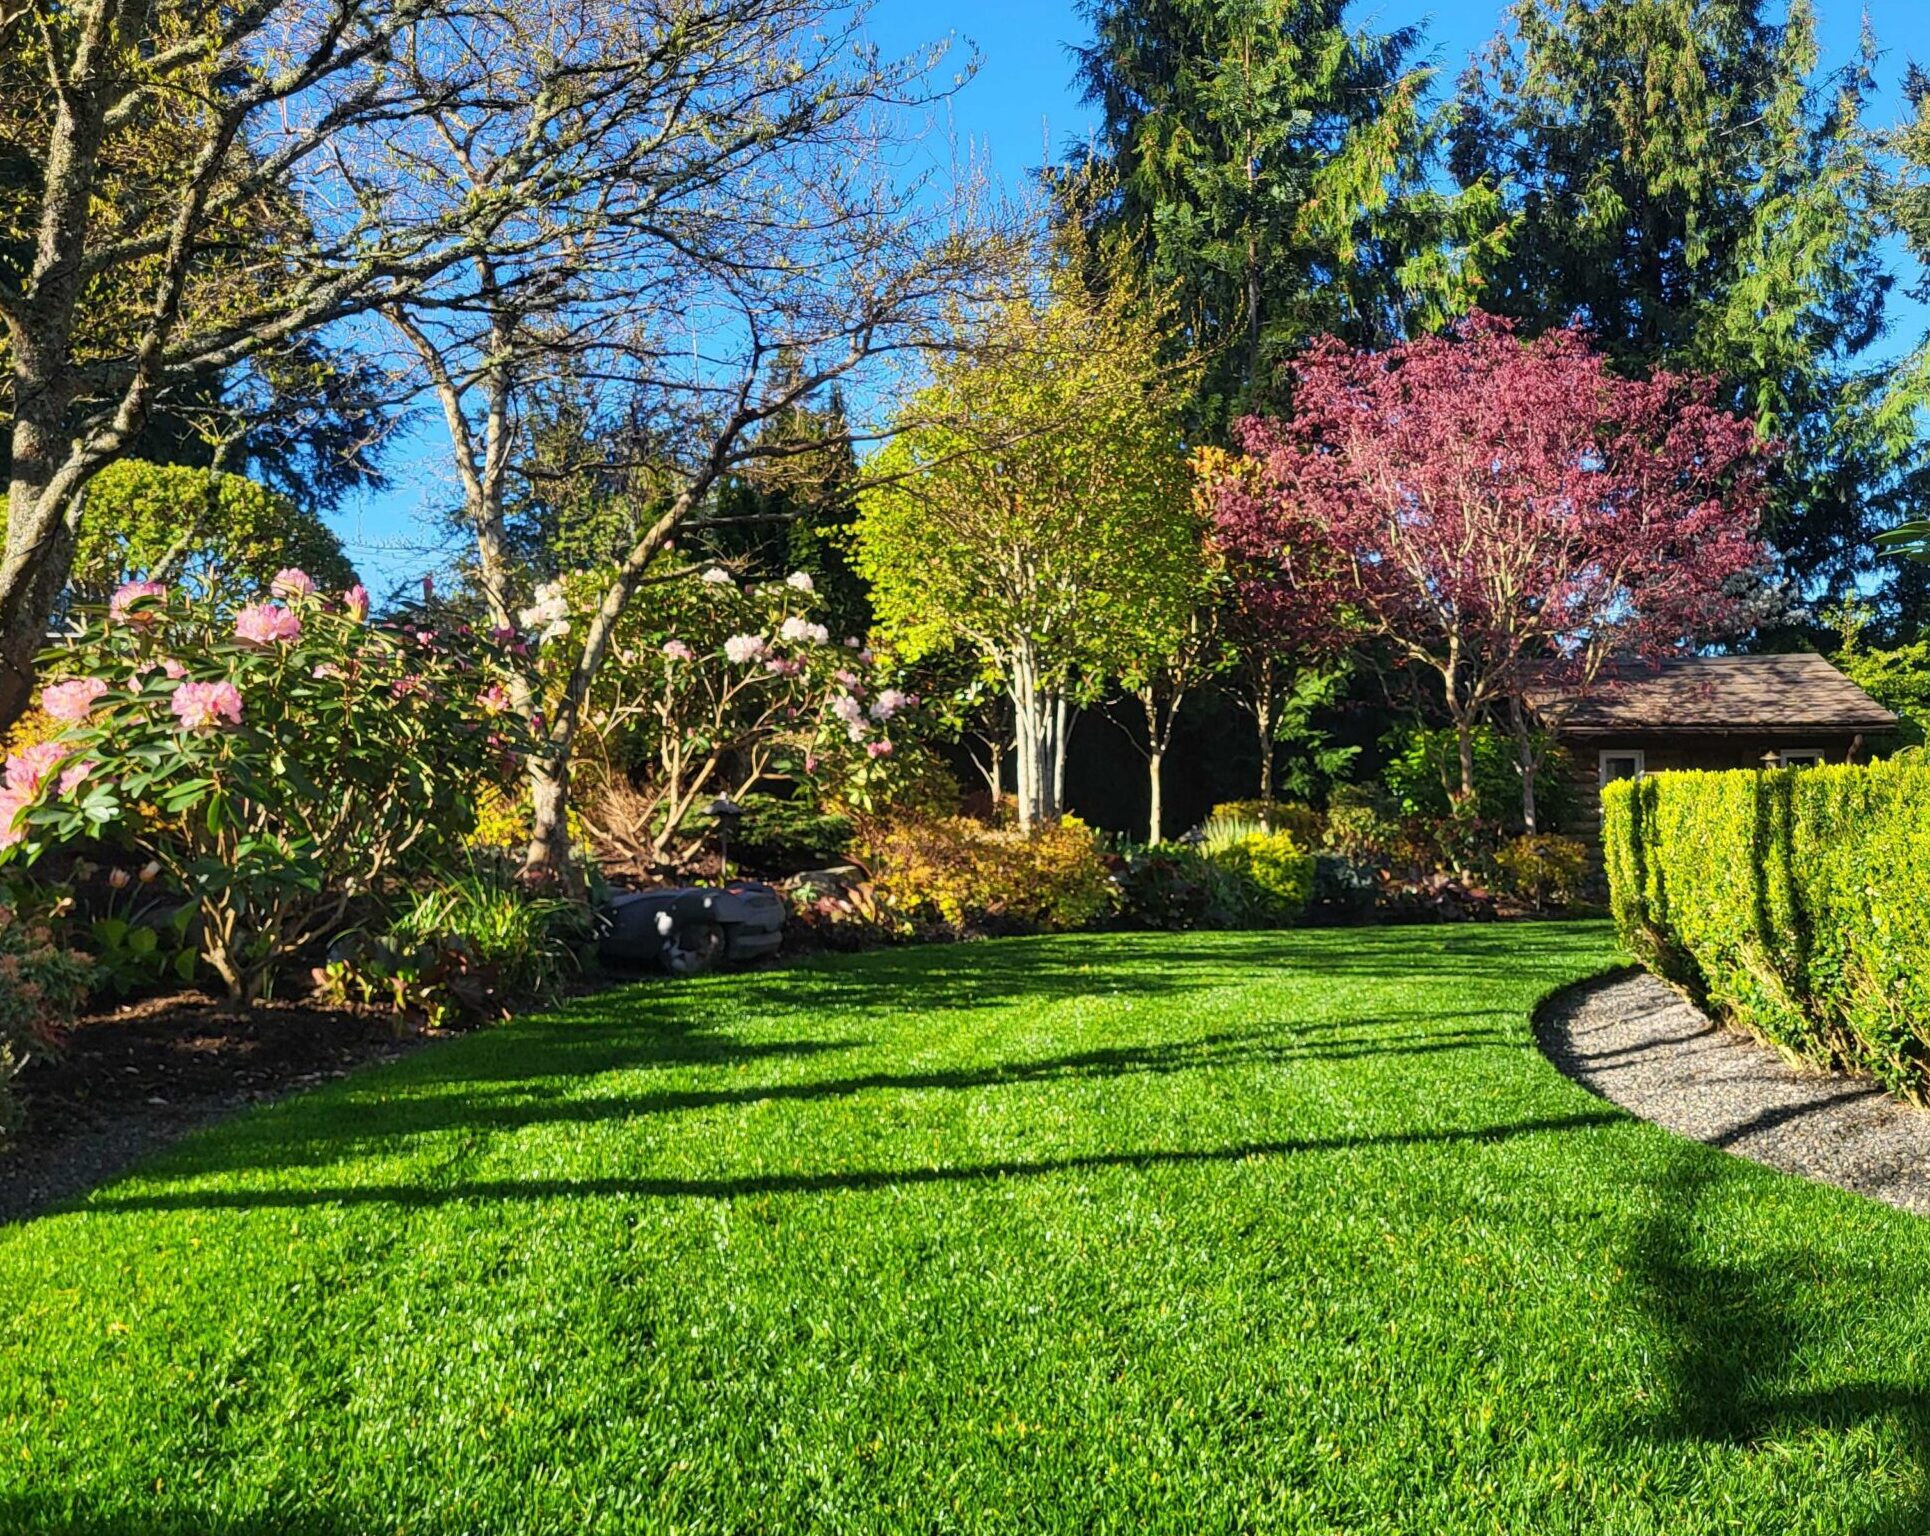
Construct: Project Installation
Our crews bring the plan to life, and you stay in the loop the whole way through:
- Professional project management
- Regular communication from office & field
- Quality craftsmanship
- Progress updates throughout
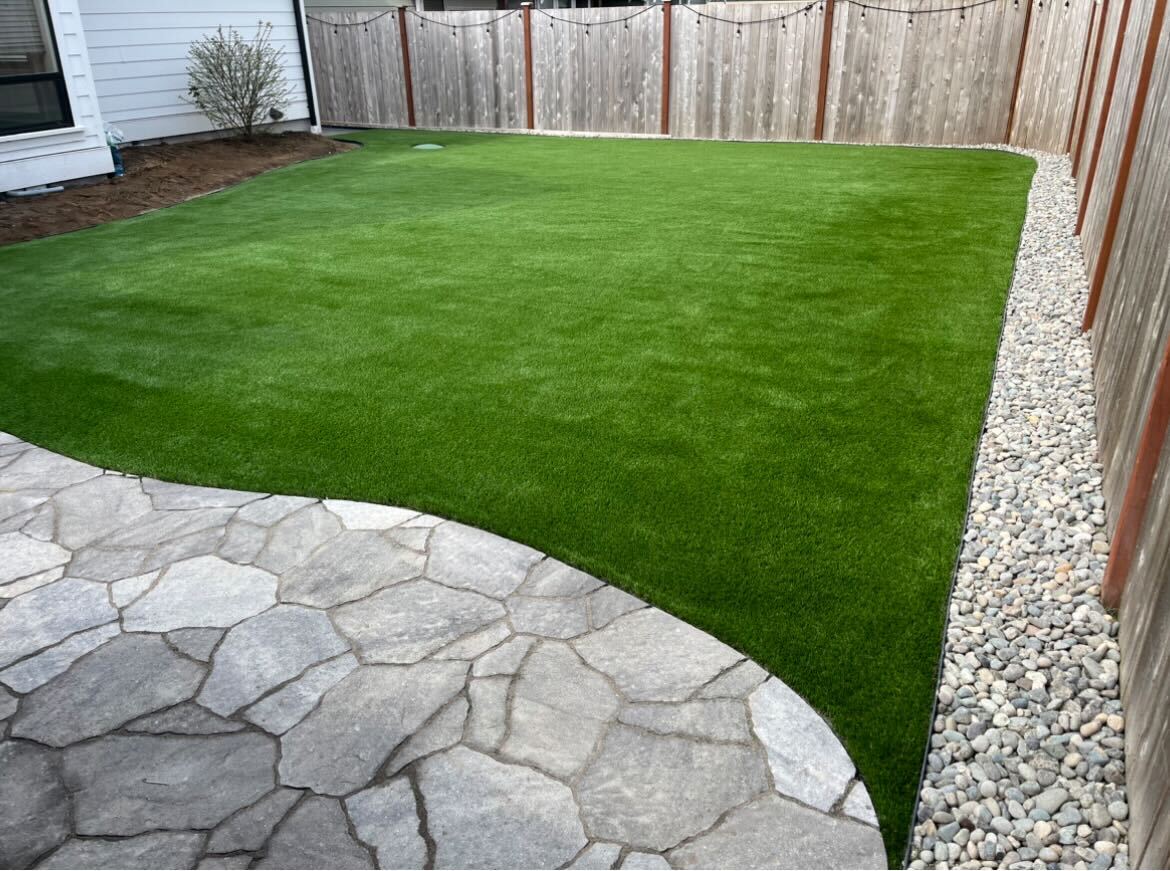
Enjoy: Project Completion
When the work is done, we finish the way we started — in person:
- A final walkthrough is conducted
- Final payment is collected
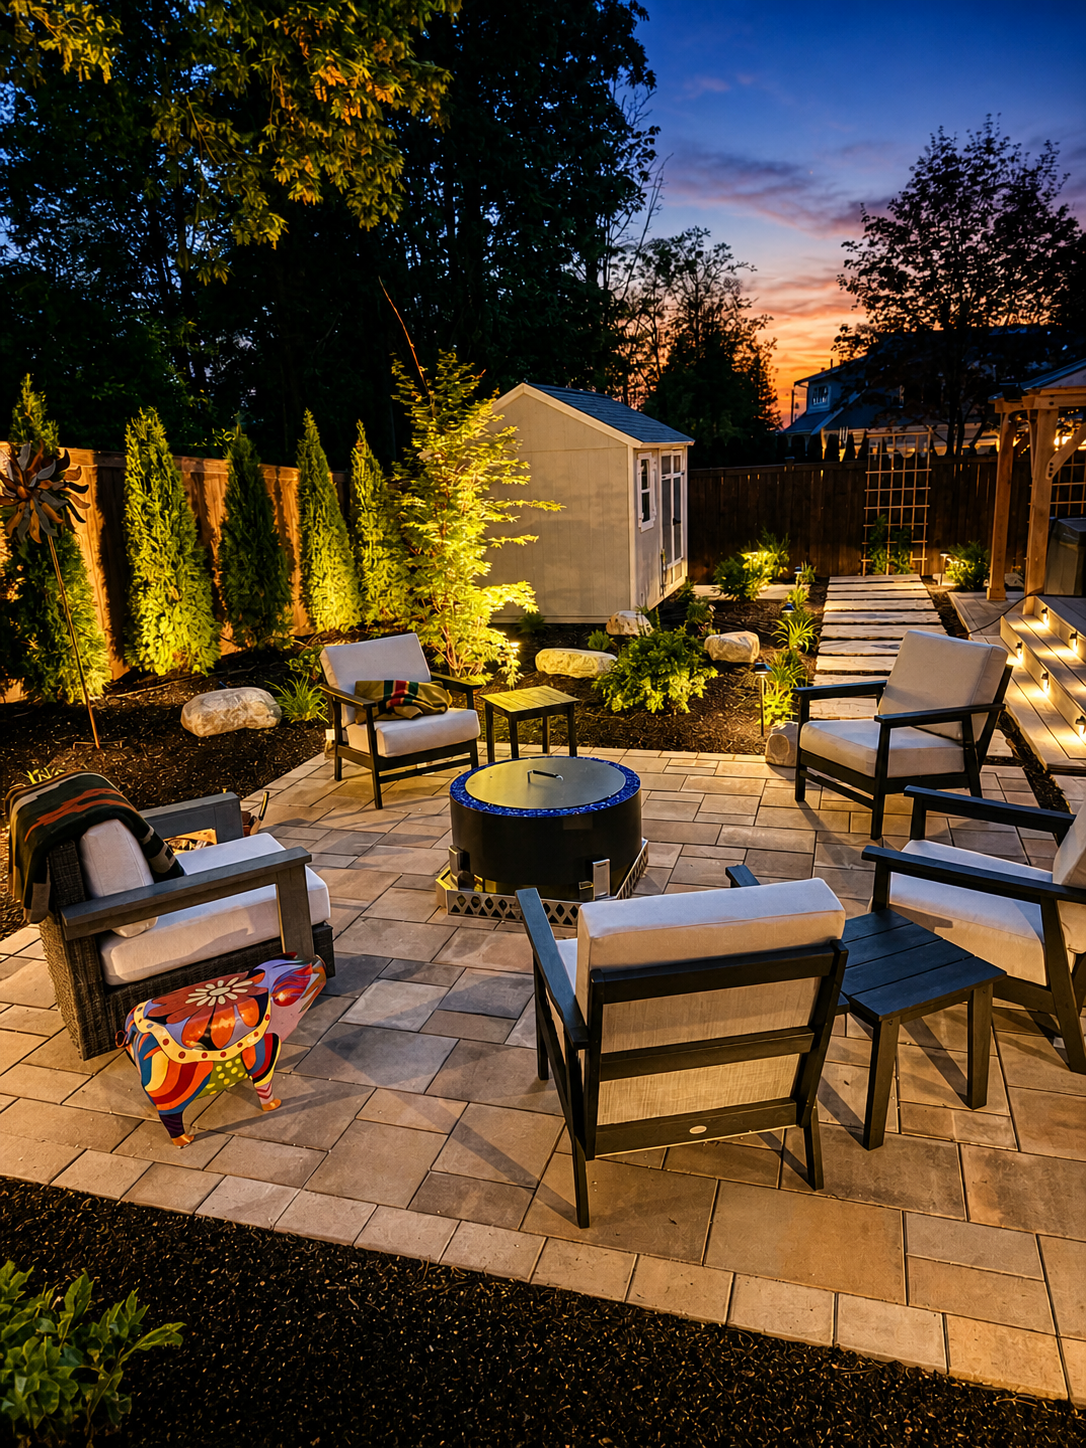
- You start enjoying your new outdoor living space
Why Us
Why Choose North County for Design & Build?
Two Decades in the Northwest
Our 20+ years in Whatcom & Skagit counties informs every decision — from plant choices to drainage and material selection.
See It Before You Build It
You’ll review realistic 3D renderings before construction begins. The plan gets settled on screen — not in the field.
One Team, Start to Finish
No juggling a separate designer, contractor, and crew who’ve never met. One team carries the project so communication and accountability stay in one place.
Communication You Can Count On
Our office is open during business hours, and we try to answer on the first ring. If something’s not right, we’ll go above and beyond to fix it.
Good to Know
Frequently Asked Questions
It’s a two-phase process. In the design phase, North County Landscape Co. meets with you, studies your property, and creates a 3D design you can review and refine before any work starts. In the build phase, the approved design becomes a proposal, an agreement, and a finished installation. A budget check sits in the middle, so the plan and the cost line up before the design is final.
The 3D design stage usually takes 3 to 4 weeks once we’ve done your site visit. The full timeline depends on how many revision rounds you use and how fast you settle material choices. After the design is done, the construction proposal usually takes 2 to 7 days to put together.
The first consultation is free. The design itself is a paid service, since it covers a site analysis, 3D modeling, realistic renderings, and up to three revision rounds. You pay a 50% deposit when you approve the design proposal, and the other 50% when the final design package is approved.
Yes. Our designers recreate your property in 3D and build realistic renderings of the finished space. You’ll see them during the design presentation, with the materials, layout, and features laid out, well before any construction starts.
Up to three rounds of revisions are usually included. At the design presentation, we go through what you love and what you’d change, then refine from there. Material choices and how the space functions are part of that same conversation.
Yes. A budget check sits near the end of the design phase, before anything’s final. We walk through the big cost drivers, optional upgrades, value engineering, and phasing, so the design lands on a build budget you’re comfortable with.
Yes. North County Landscape Co. is a design and build company, so the same team carries your project from the first consultation through final walkthrough. You can read more about the work itself on our landscape design and installation and hardscaping pages.