
Home » Featured Projects » Beach Rock Loop Design Build
Case Study
Beach Rock Loop Design Build
Project Overview
Location: Blaine, WA
Service Type: Synthetic Turf Installation, Paver Patio, Landscape Design & Installation, Landscape Lighting, Plant Installation, Flower Beds
Property Type: Residential
Completion Date: April 2026
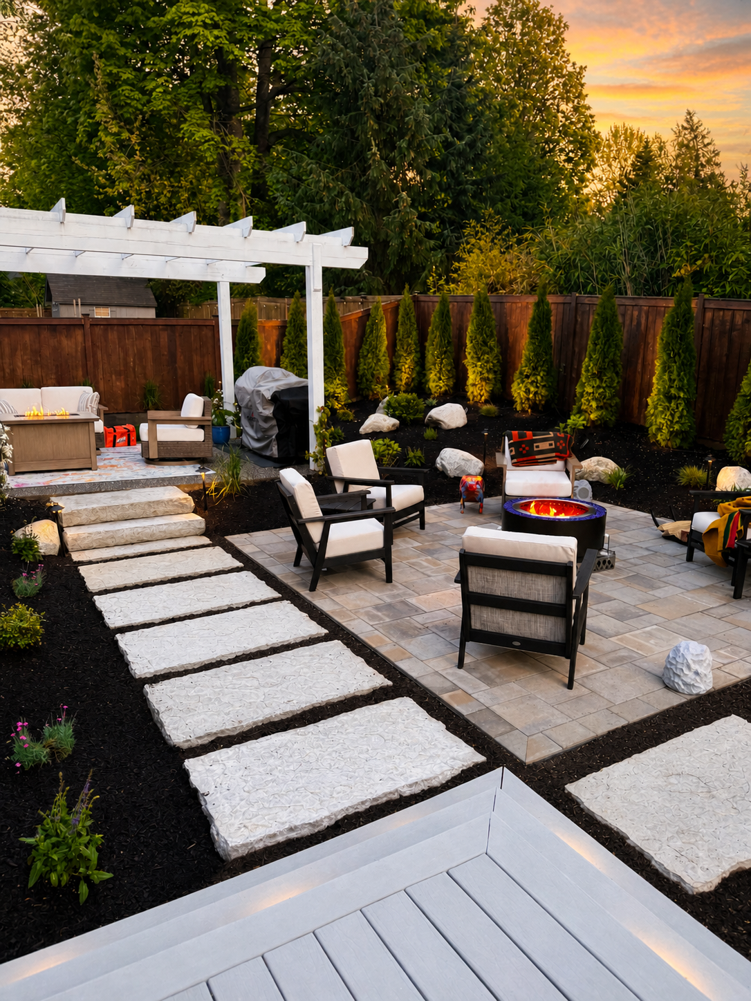
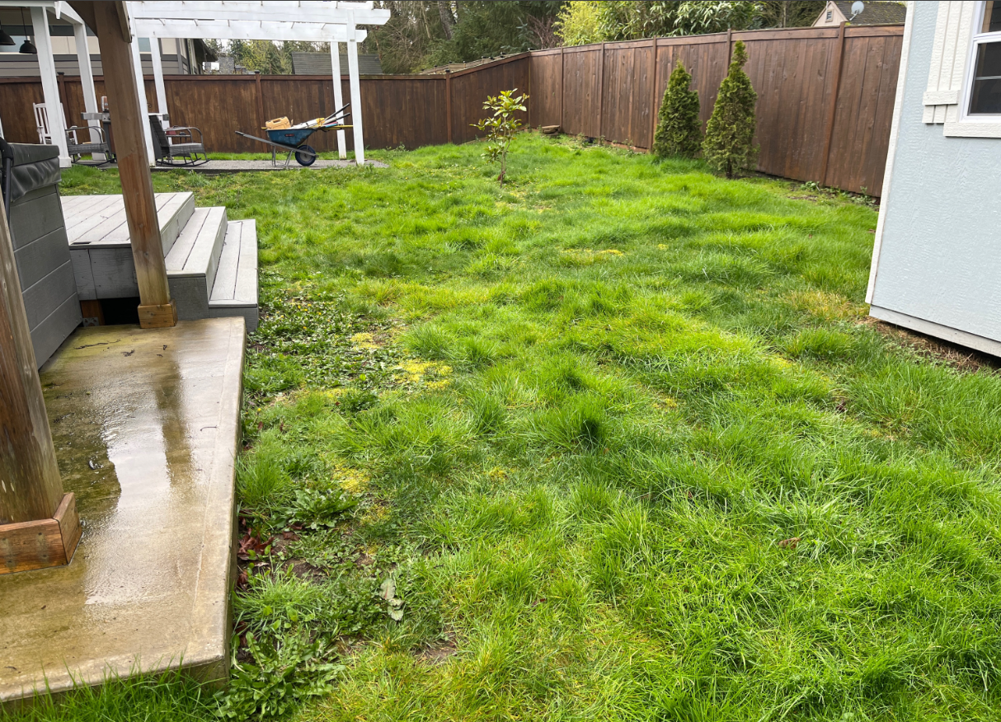
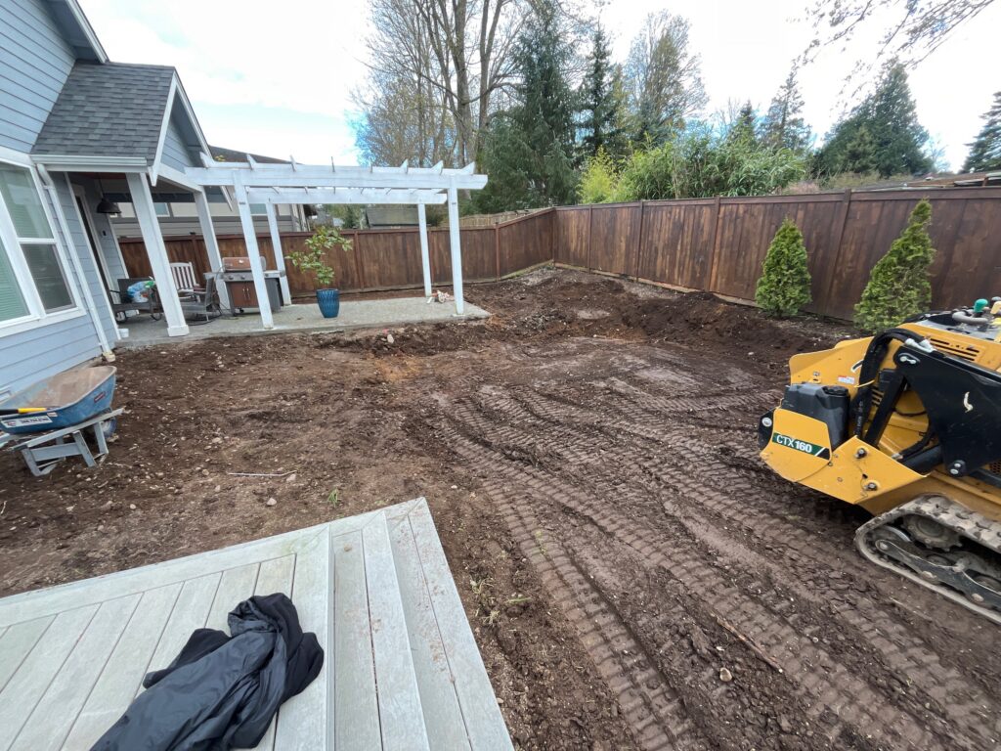
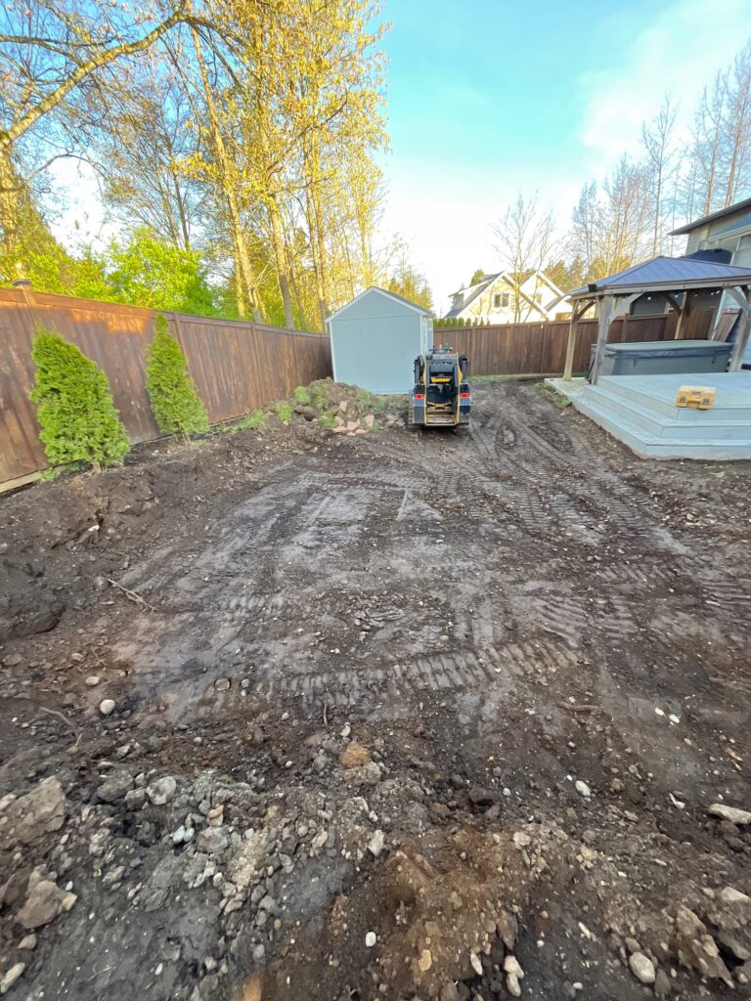
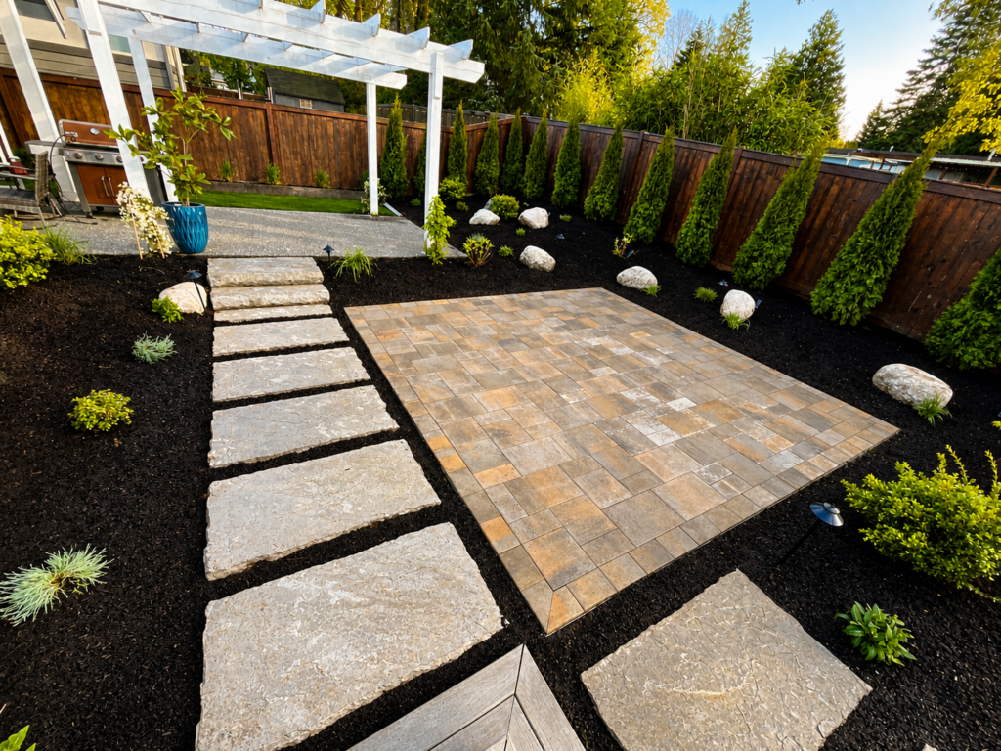
Drag the slider to the right to see the result »
Project Story
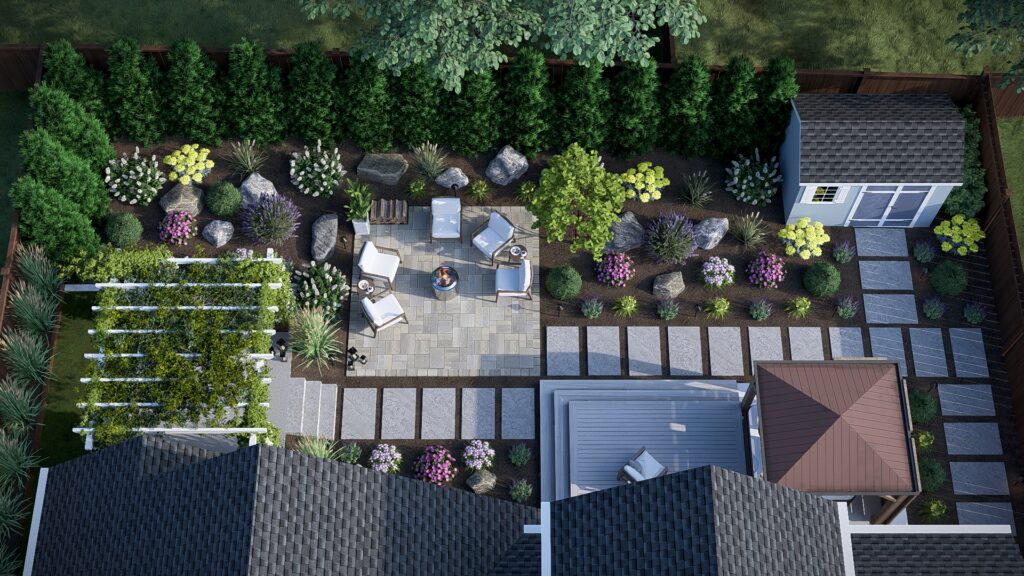
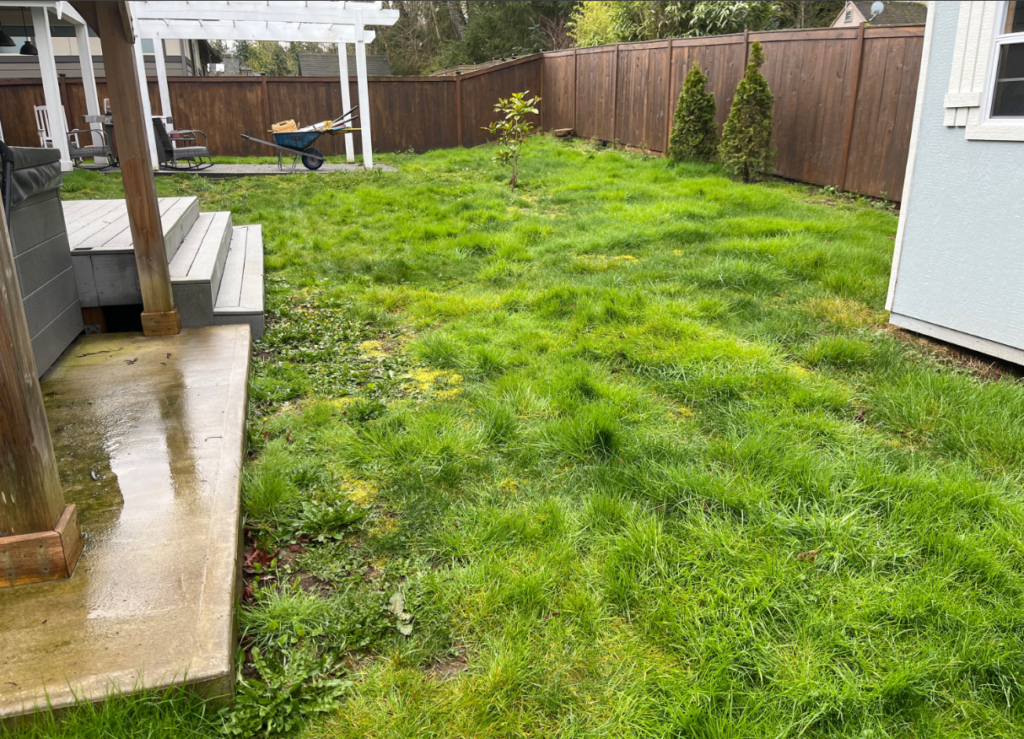
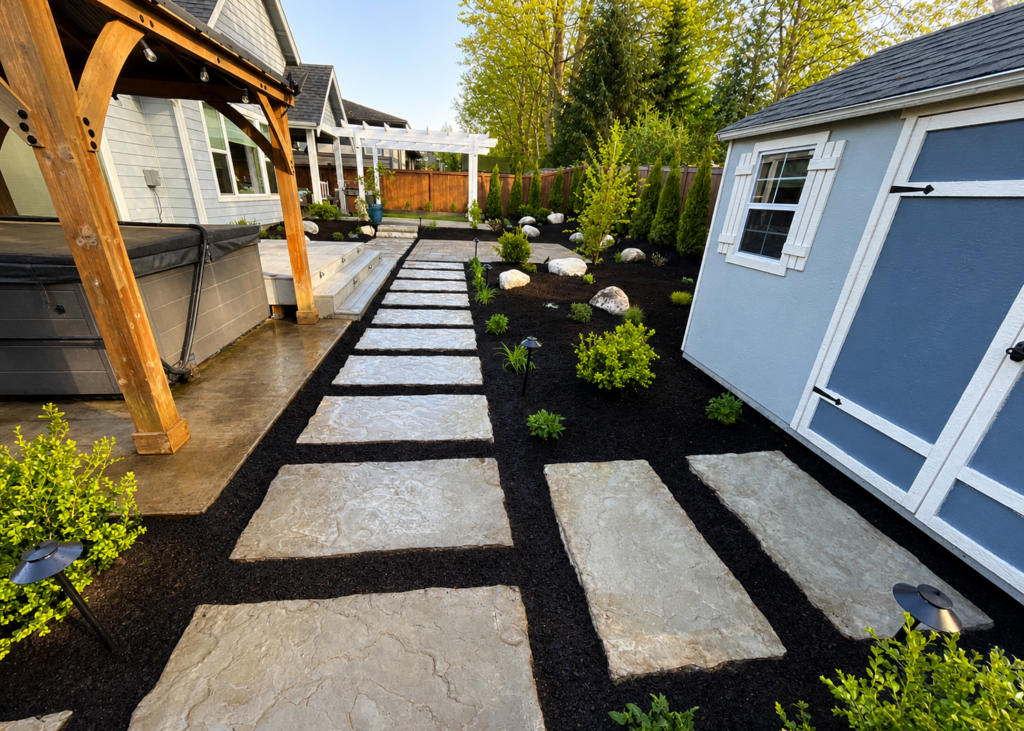
This Blaine homeowner wanted to turn an underused backyard into a comfortable, welcoming outdoor living space that could be enjoyed both during the day and into the evening. Several existing elements—including a deck, pergola, and garden shed—were already in place, so the challenge was creating a cohesive design that connected everything naturally while improving function and visual appeal.
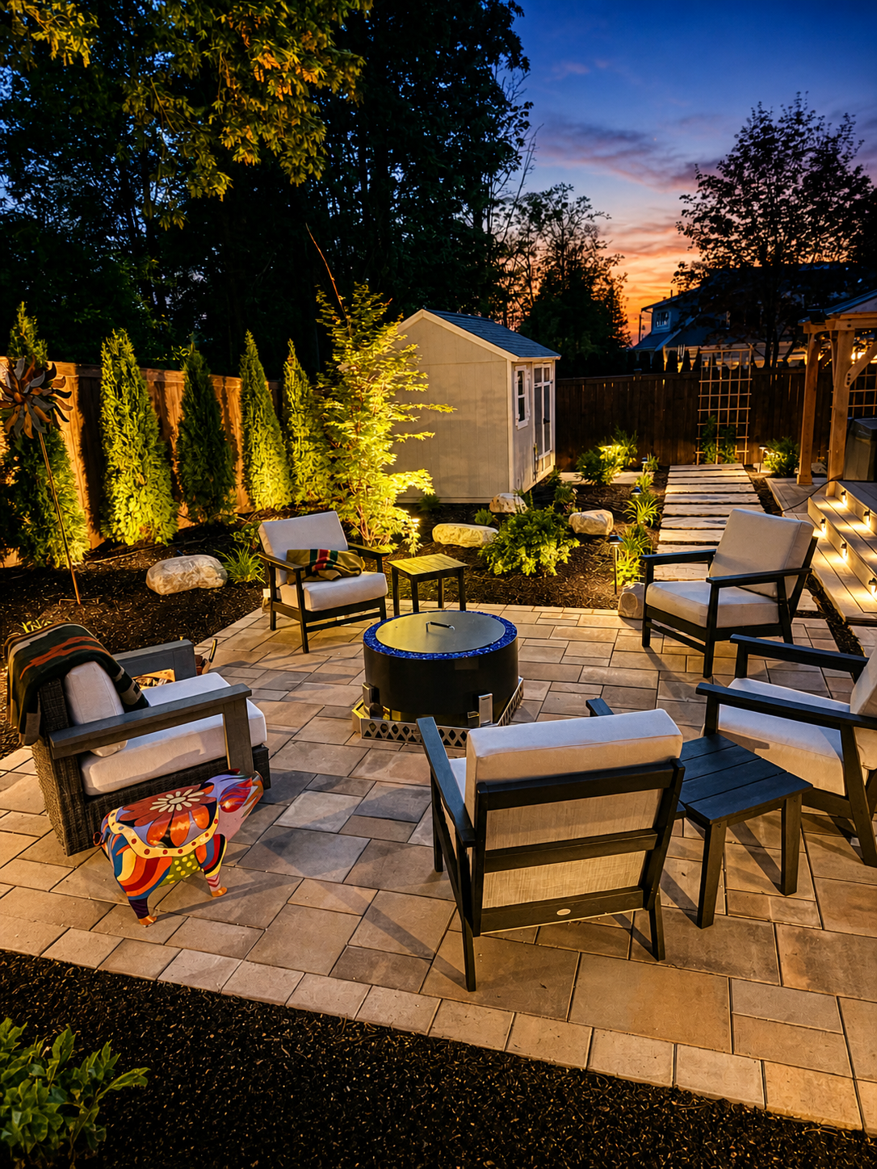
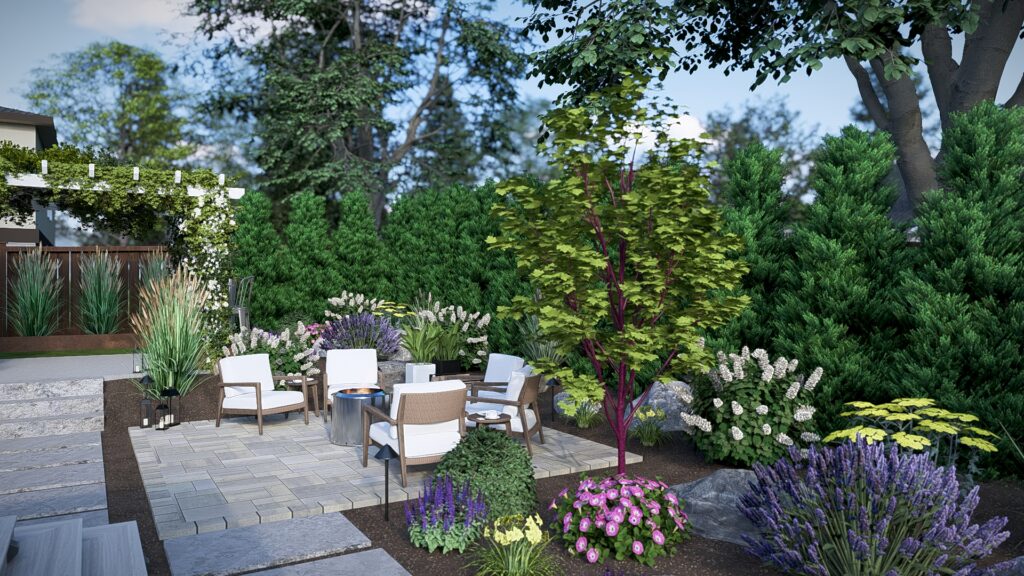
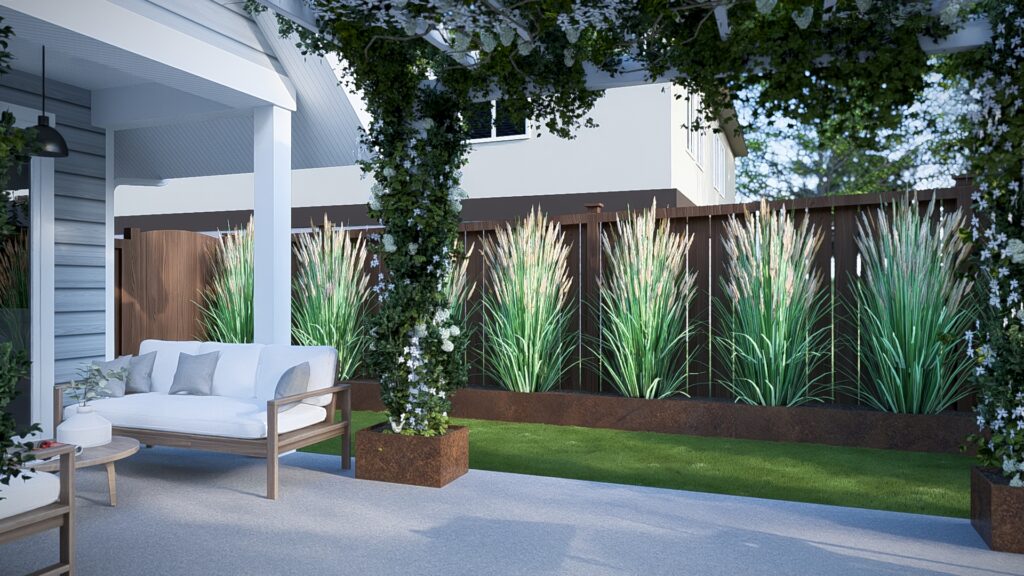
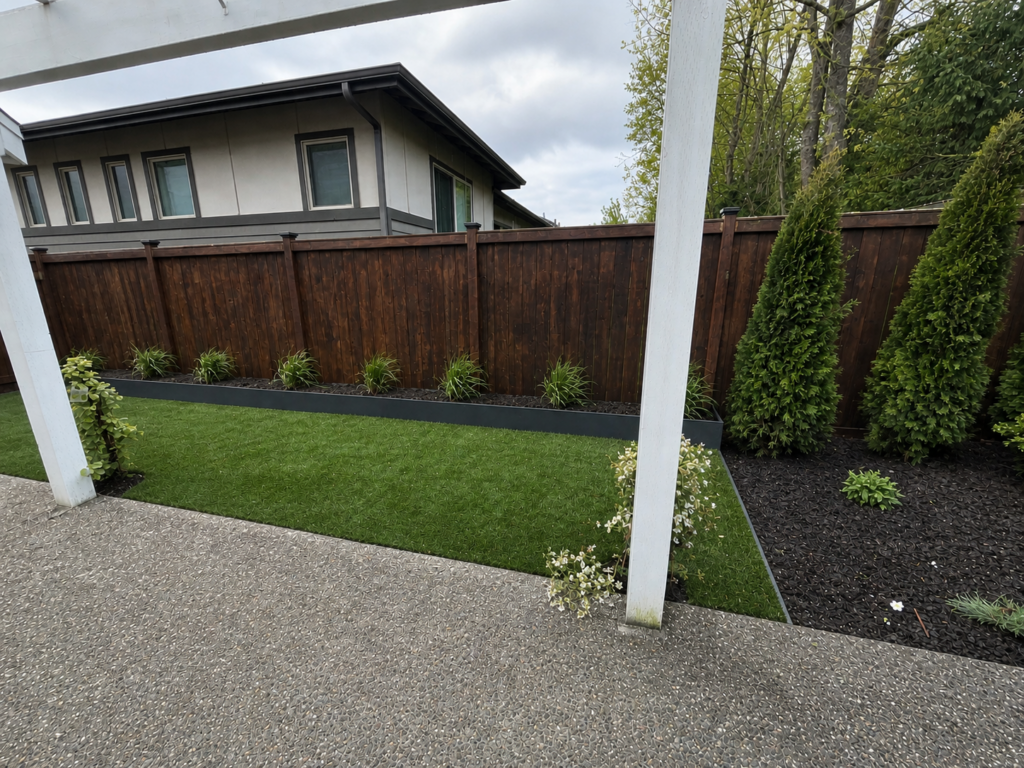
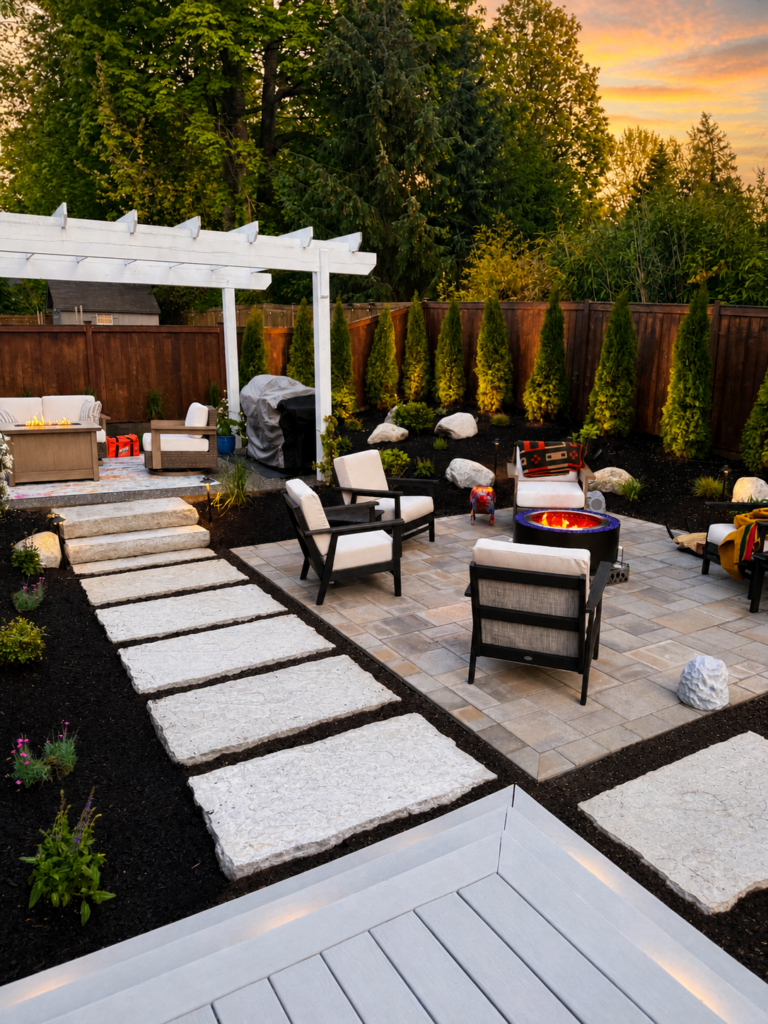
Our design-build team developed a layout centered around usability and comfort. A new intimate patio area created a natural gathering space, while a synthetic lawn gave the homeowners’ grandchildren a clean, durable place to play. Custom steel planter boxes introduced structure and definition to the landscape while allowing room for colorful plantings throughout the yard.
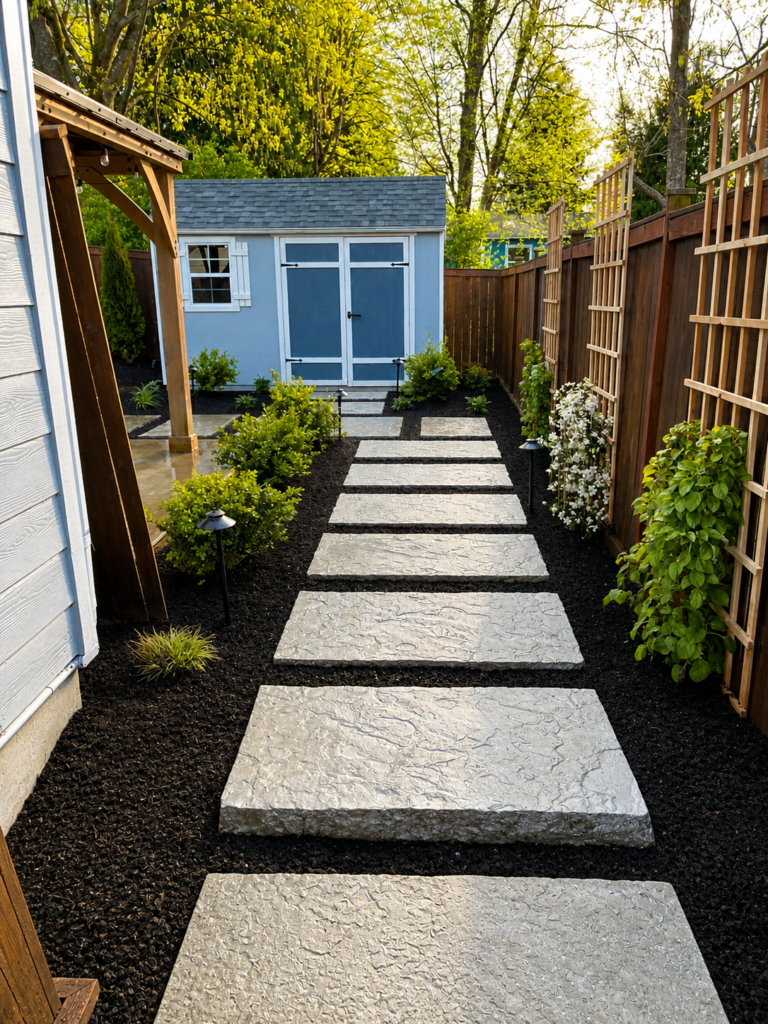
Lighting was another major priority for the homeowners. In addition to highlighting landscape features and pathways, integrated lighting was added directly into the back deck to improve nighttime visibility and safety. Our team also handled the permitting process, helping the project move smoothly from design through installation.
The completed backyard now feels connected, functional, and relaxing both day and night. What was once an overlooked outdoor area has become a peaceful retreat designed for entertaining, family time, and everyday enjoyment.


Materials & Methods
- Synthetic turf installation for low-maintenance recreation space
- Paver patio construction for outdoor seating and gathering
- Custom steel planter boxes
- Integrated FX landscape lighting and deck lighting
- New colorful plantings and flower beds
- Landscape design coordinated around existing deck, pergola, and shed
- Permit coordination and project oversight throughout installation

Luis Silverio
Crew Lead

Kevin Wiebe
Founder & Visionary



Hear from Our Client
“
From start to finish of our hardscaping project by North County Landscape was a wonderful experience. The design team and process was smooth and what we consider a complete success. Owner, Kevin Wiebe came out to our home and took a look at our backyard and then asked us the most important question of all, ‘what are your design elements you vision seeing in your backyard?’ After we told him what we wanted, he took our ideas back to his design team and they started to go to work on what we wanted.
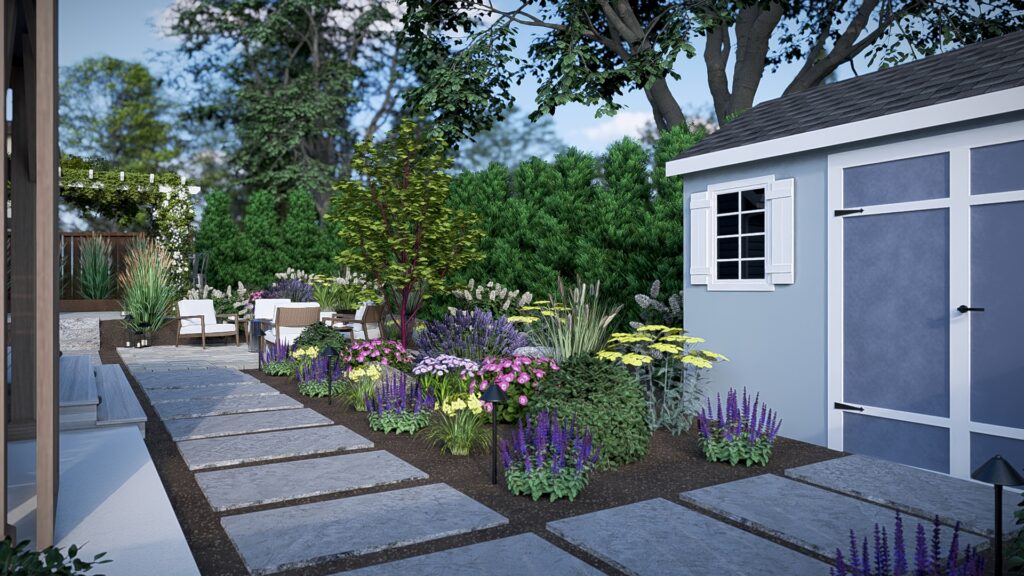
Soon after, we were invited to his office to see the final design and to make any changes we wanted to incorporate into our backyard. To elaborate on the design, Kevin’s team put in the plants and trees that would work out best for our area and soil.
When we were ready to move forward with the project we watched the project from start to finish. We were eager to see how close the rendering design would be to the finished project. We would have to say that it turned out exactly how it was imagined. The trees to the shrubs to the flowering plants were exactly planted the same as the design. The night lighting in the renderings show exactly how they do when they turn on in the evening, and we are extremely happy.
Our backyard went from being an eyesore to a place where we can relax or host gatherings. Now we are extremely happy and our backyard has become our place of peaceful zen for myself and my husband. It could not have happened without the design team at North County Landscape.
“
Photo Gallery
Ready to Get Started?

Request a Free Estimate